Villa Castell de Begur
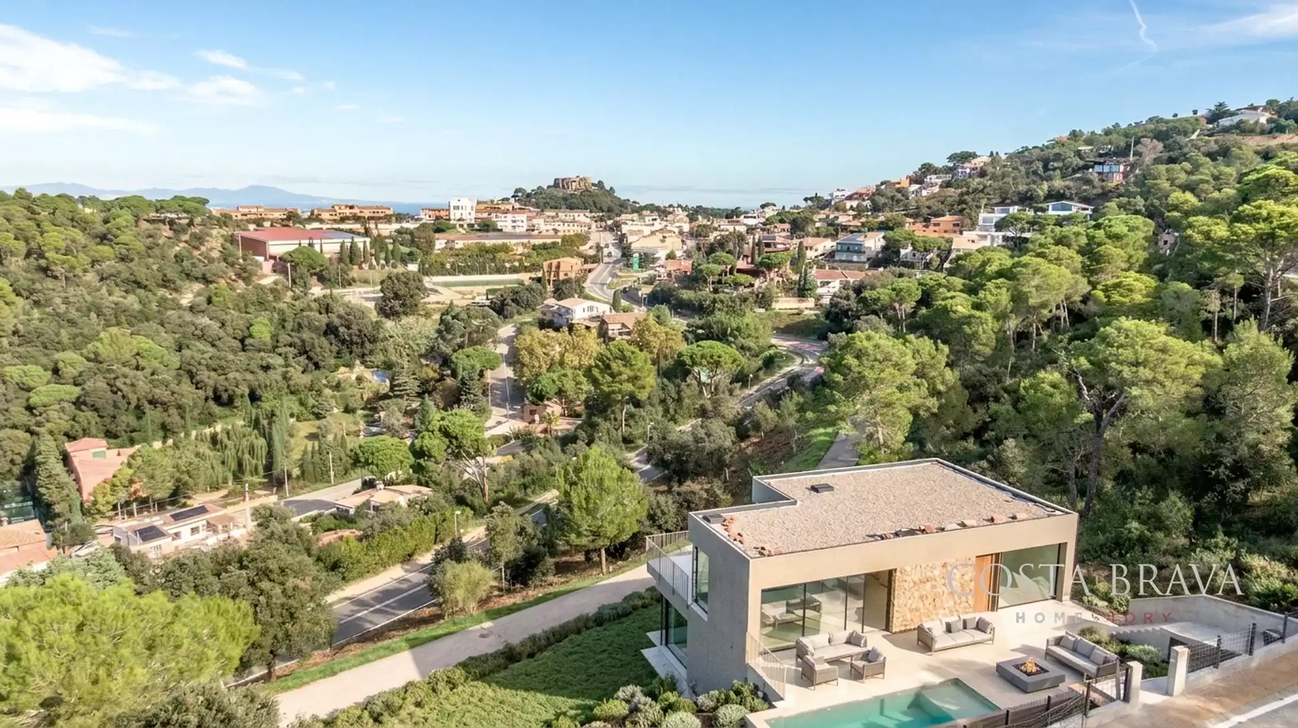
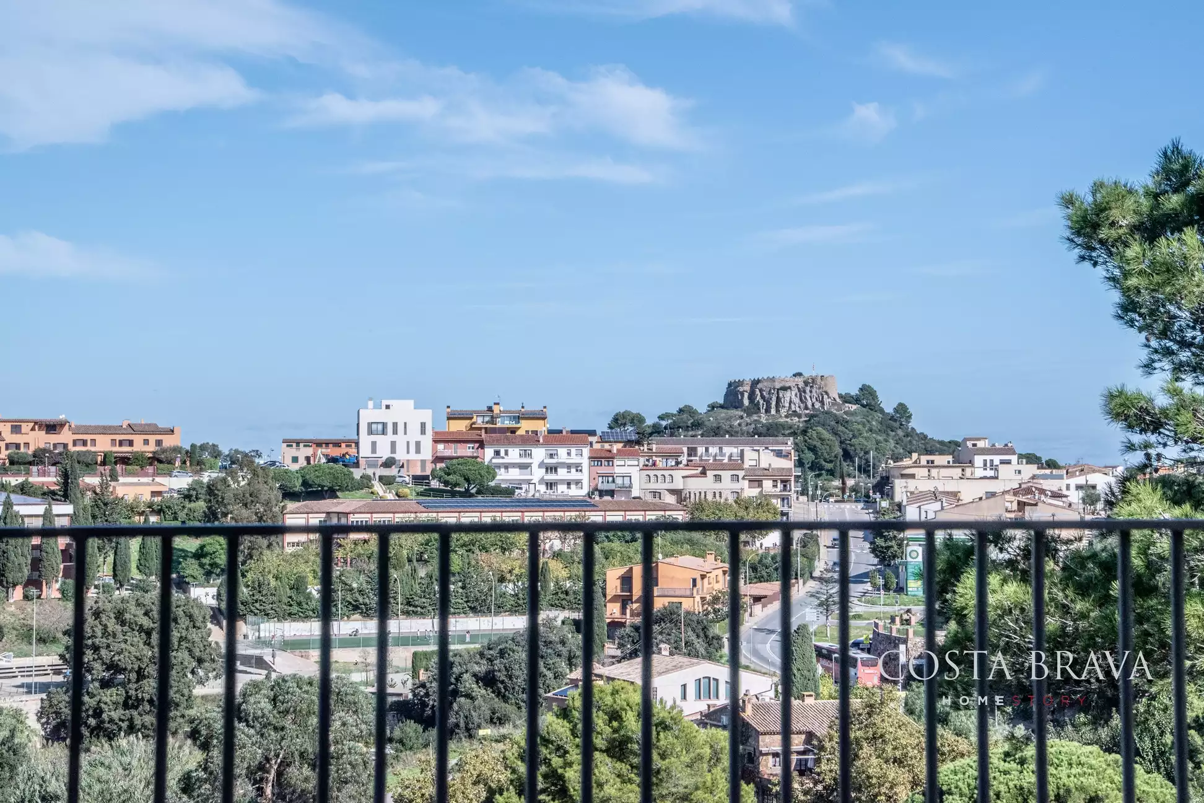
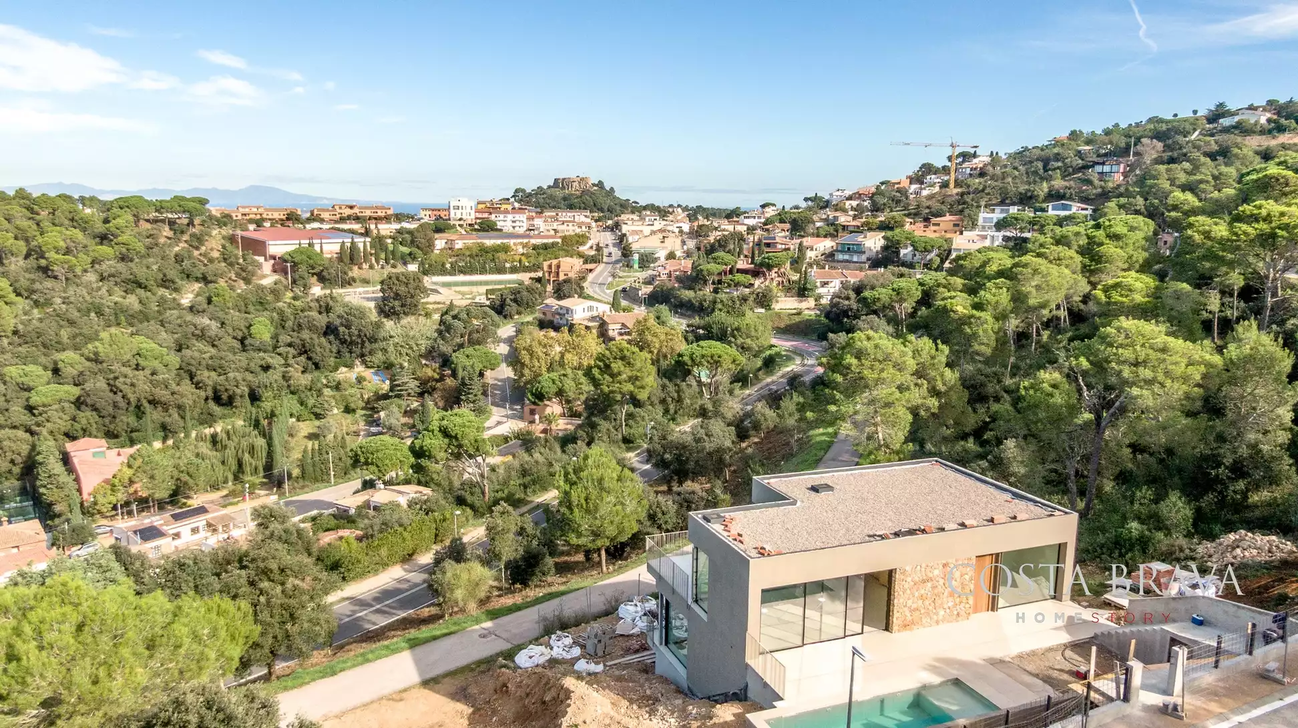
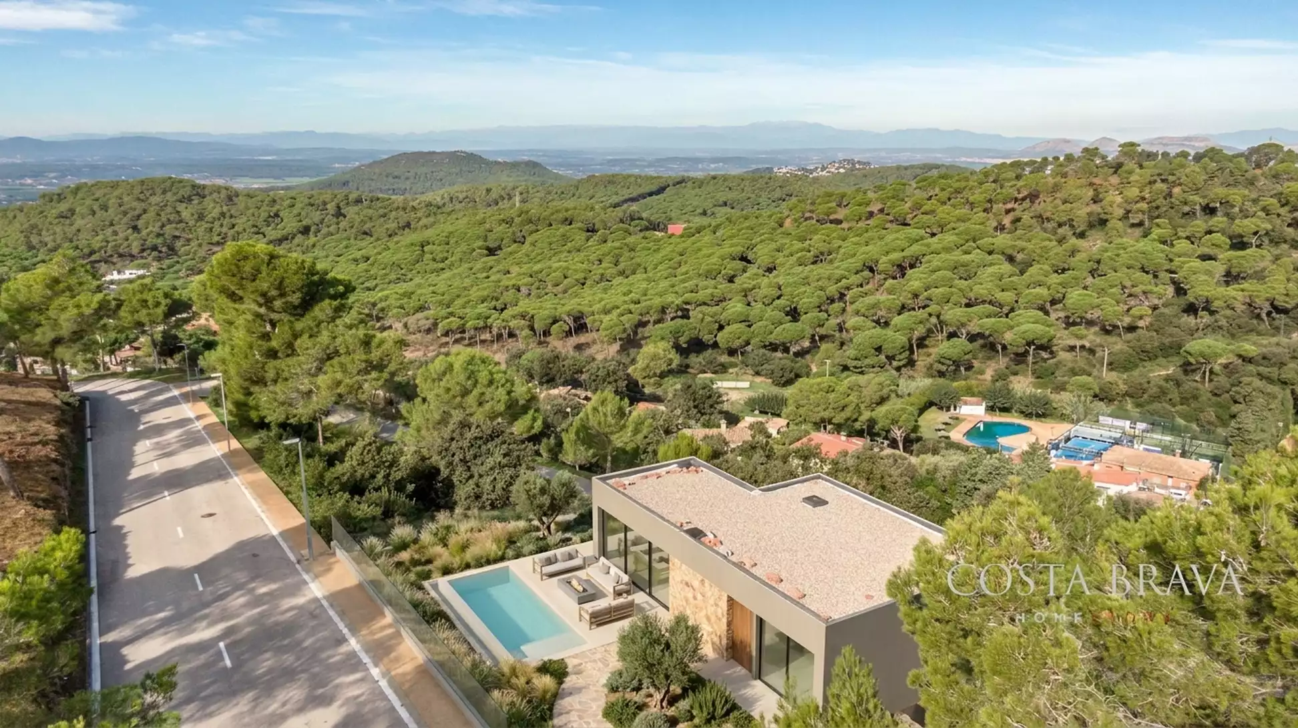
New construction villa with a swimming pool and spectacular views of the castle and the Empordà landscape
Property description
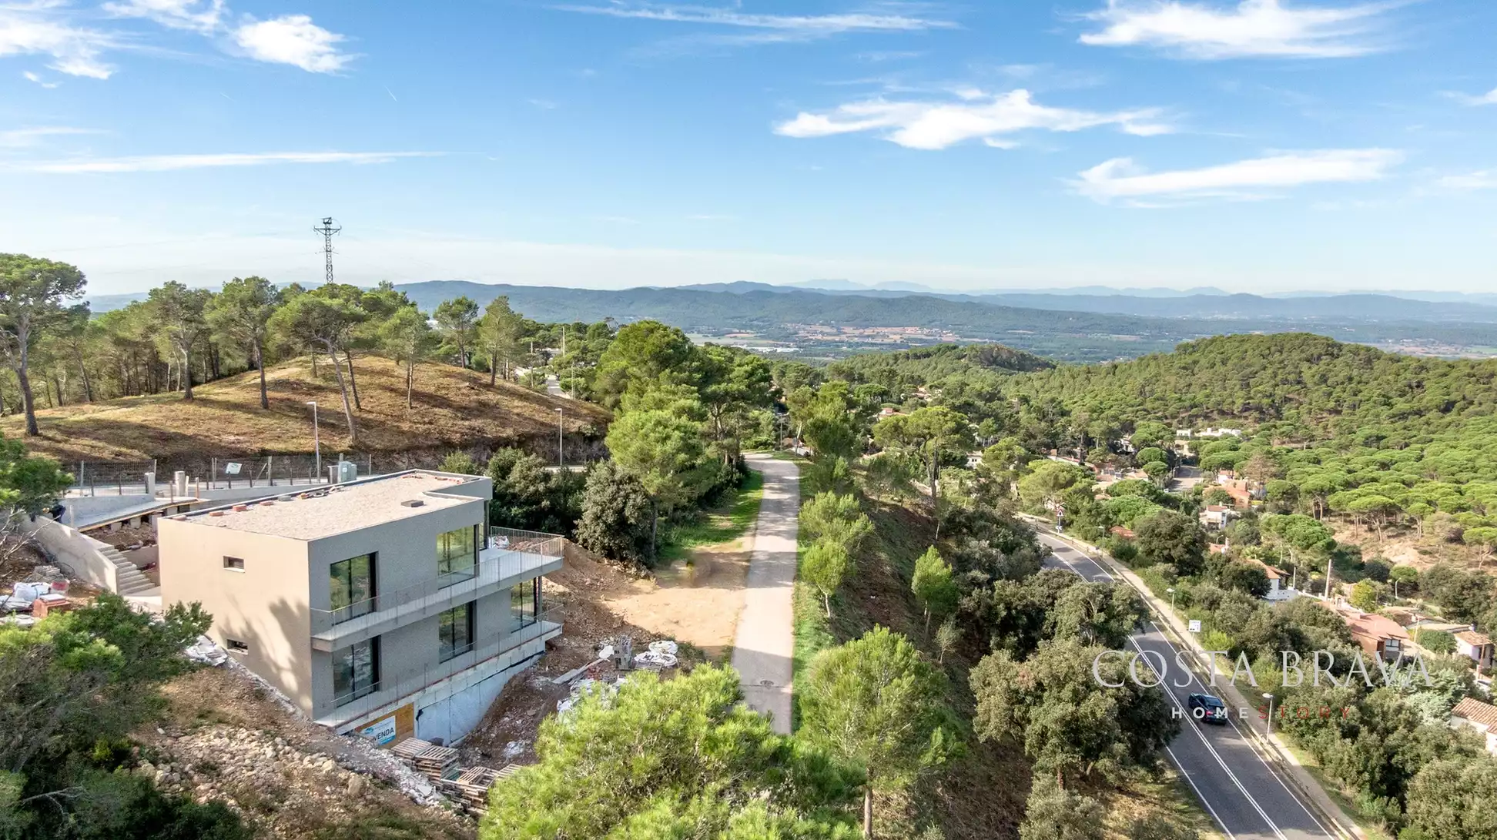
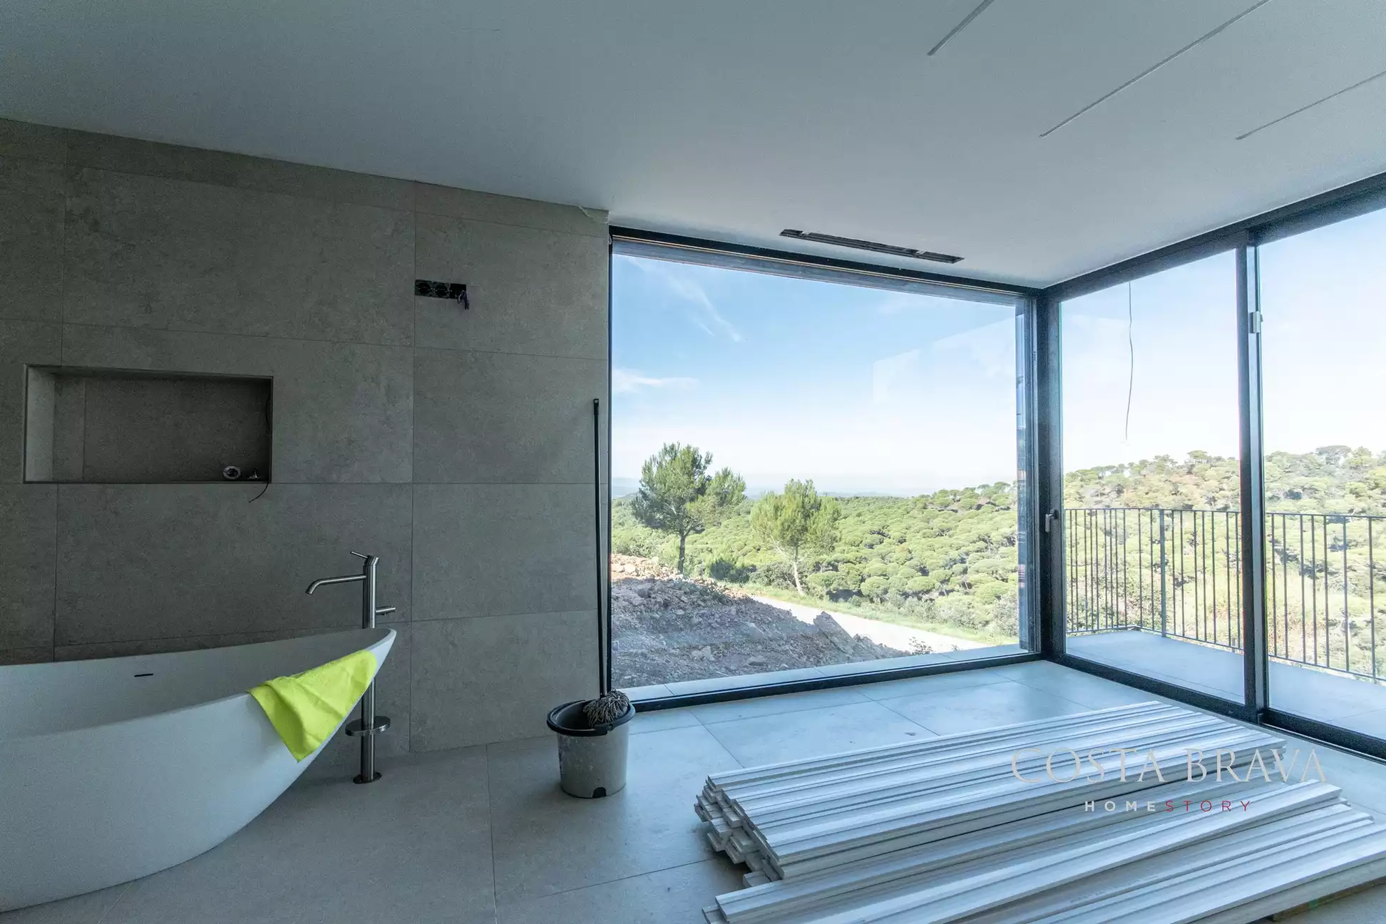
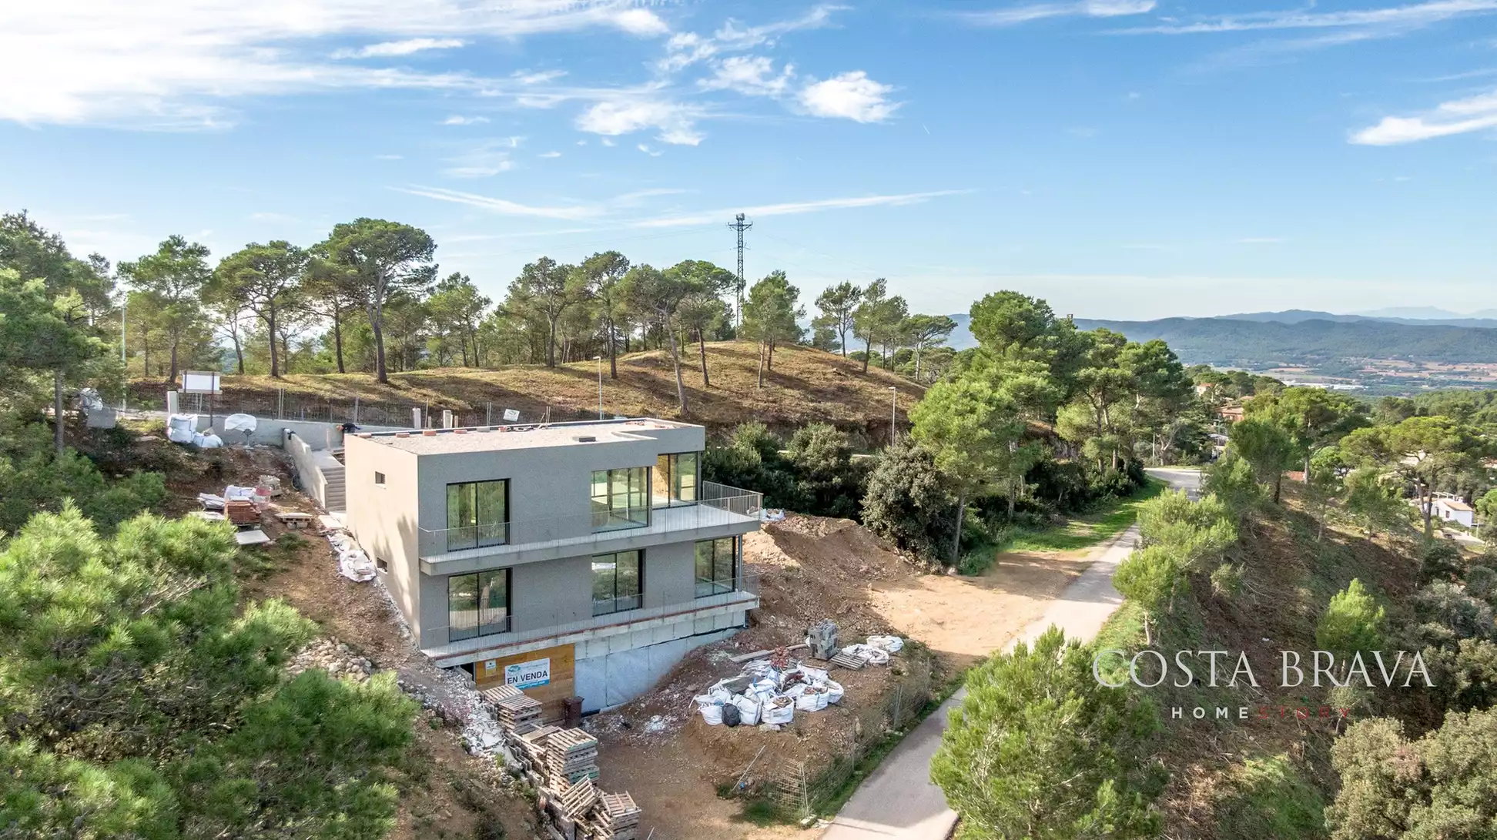
The home will be laid out over three well-designed levels. On the basement floor (at street level), you will find a spacious 90m2 garage, an engine room, and a central stairwell providing access to all levels.
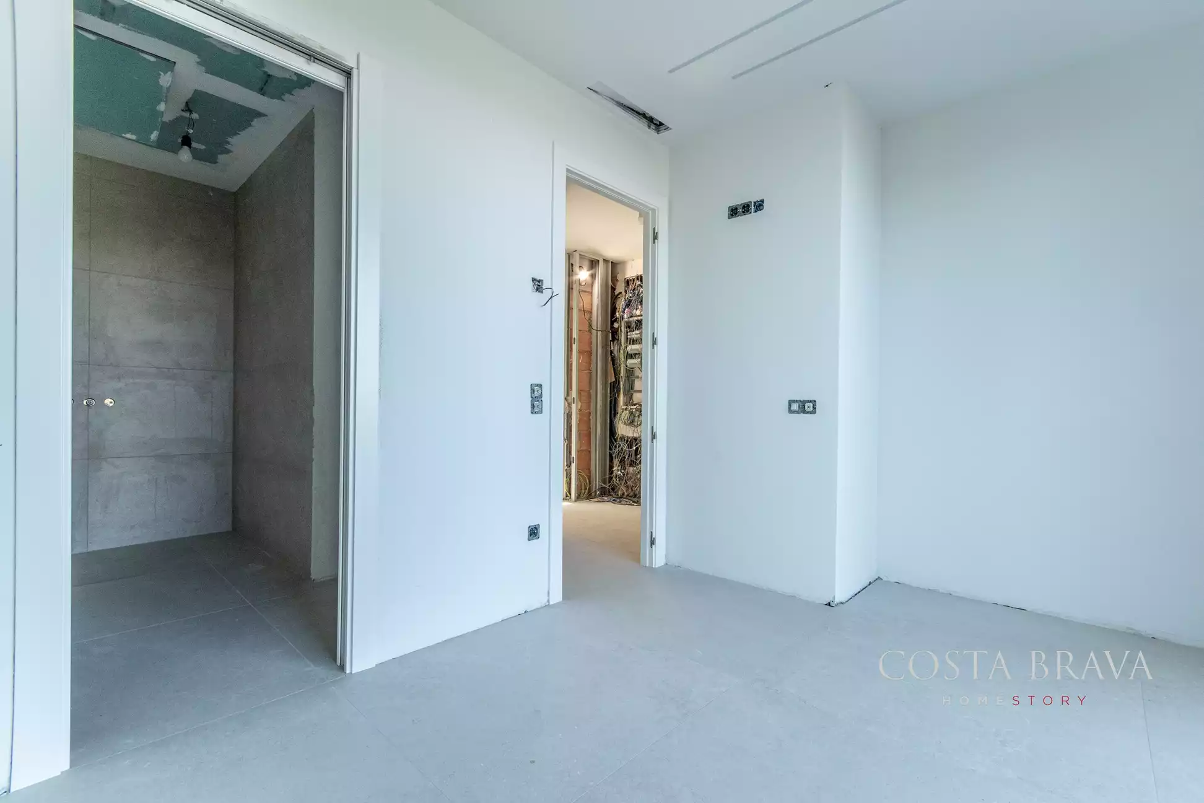
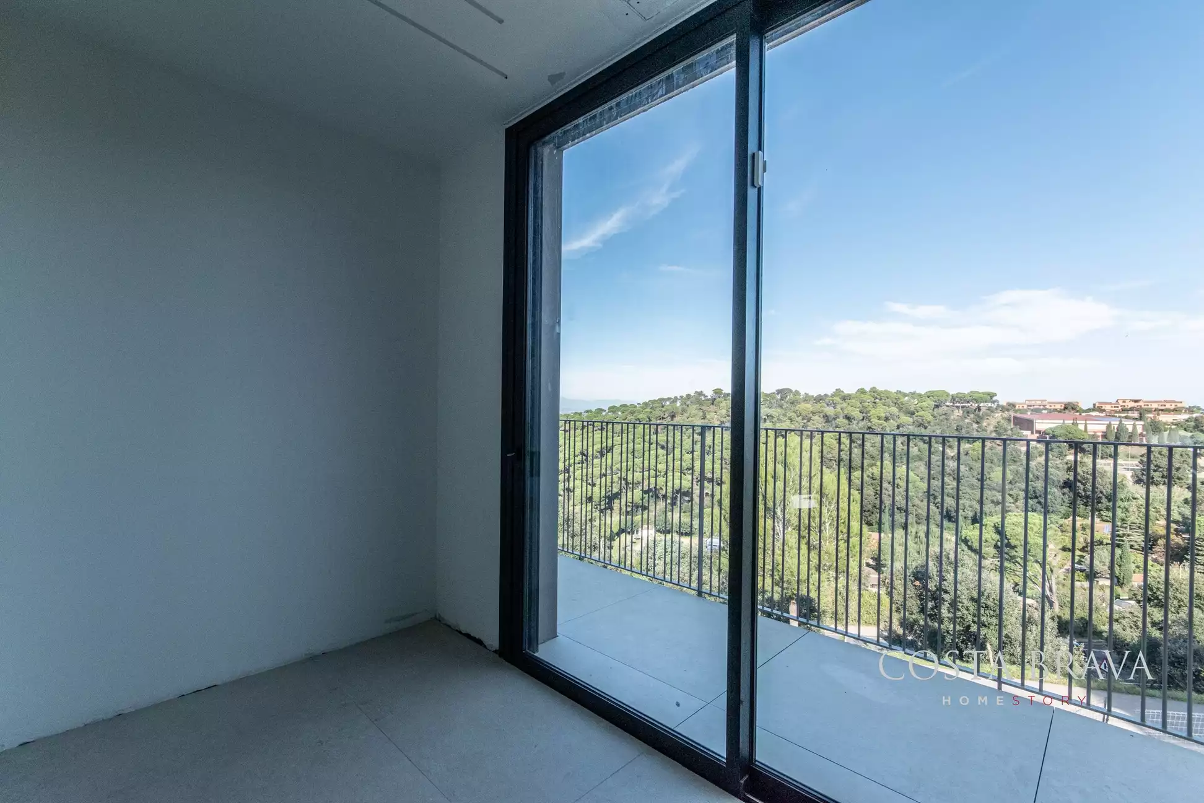
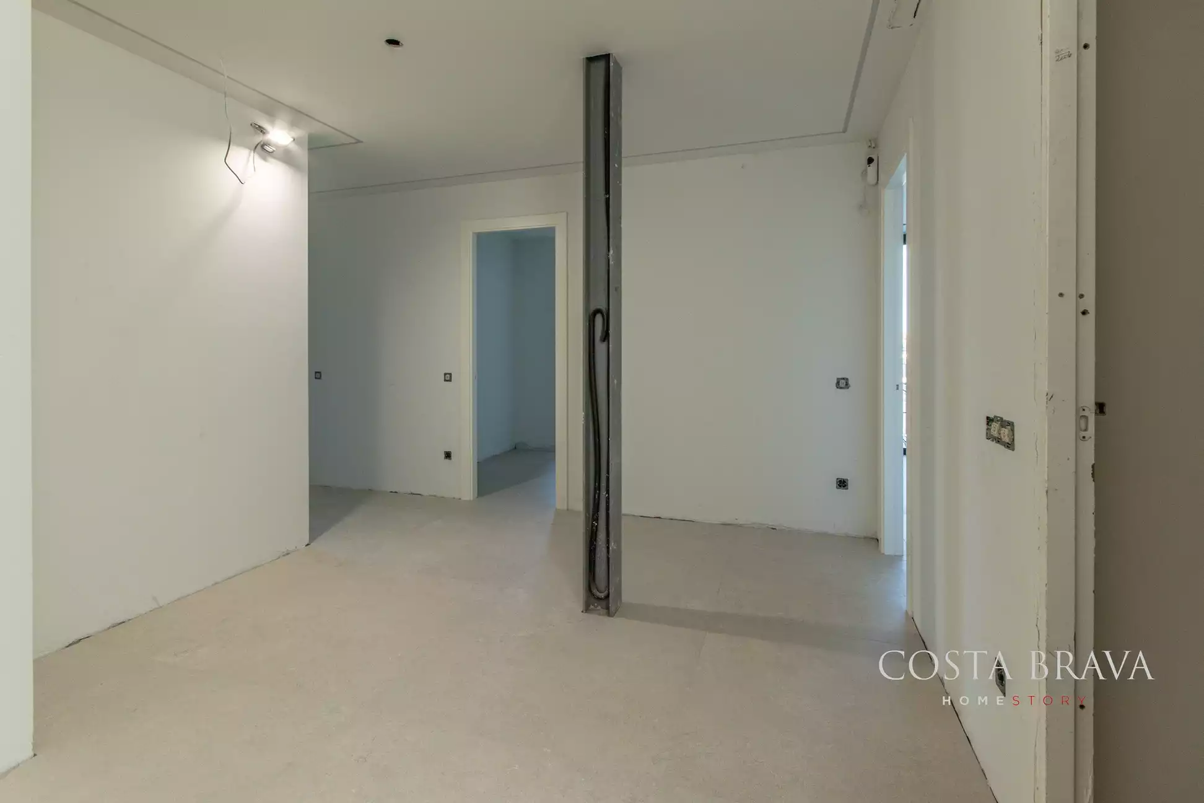
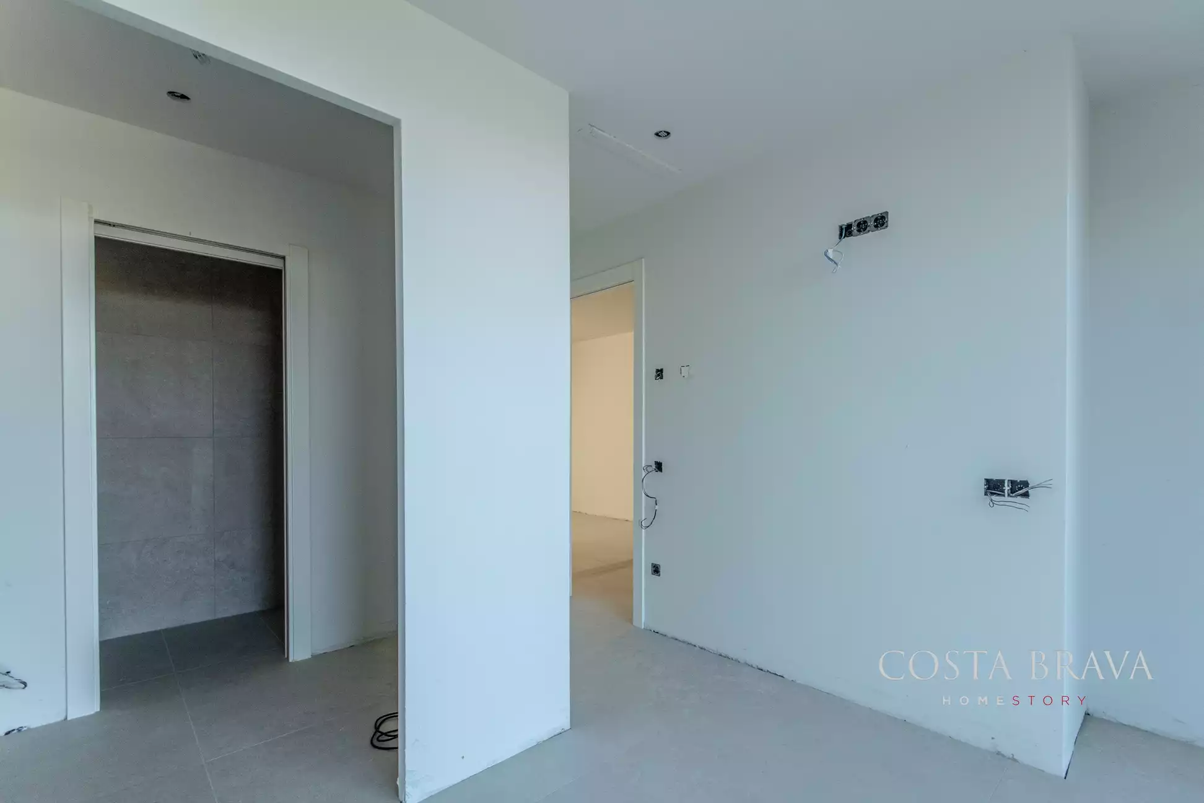
On the ground floor, there are four en-suite bedrooms, along with a dedicated laundry area for everyday comfort.
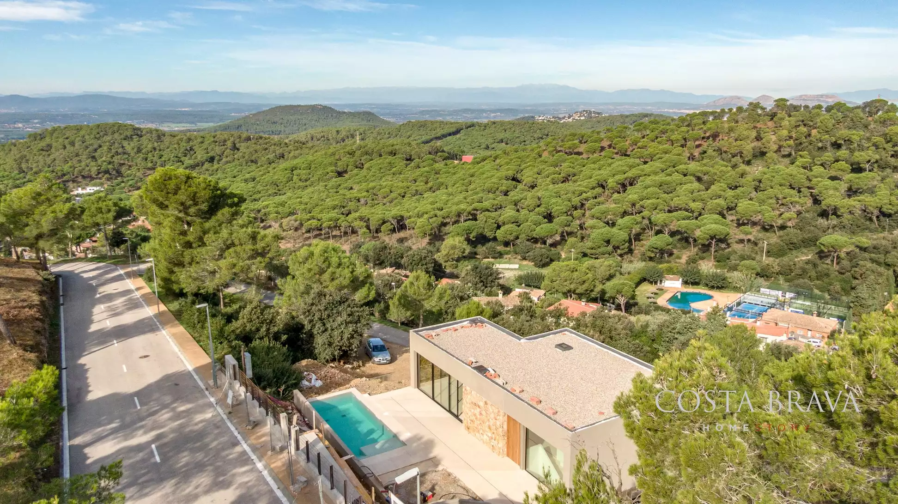
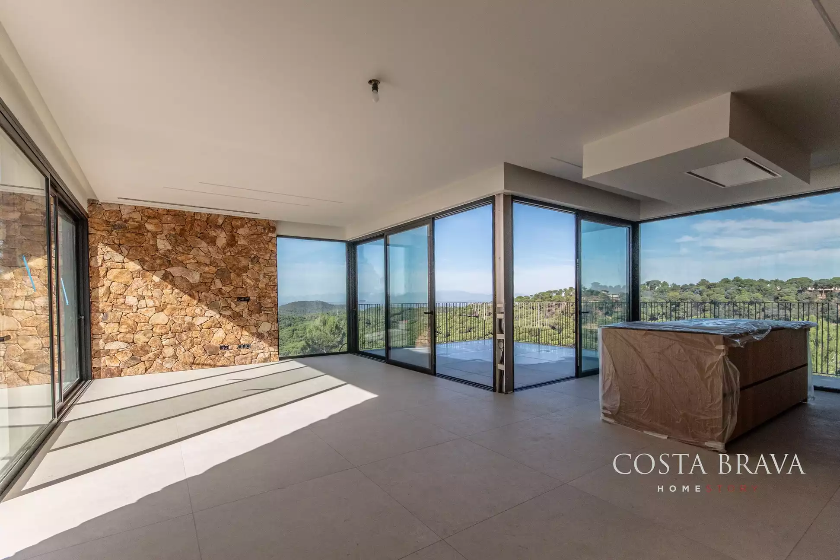
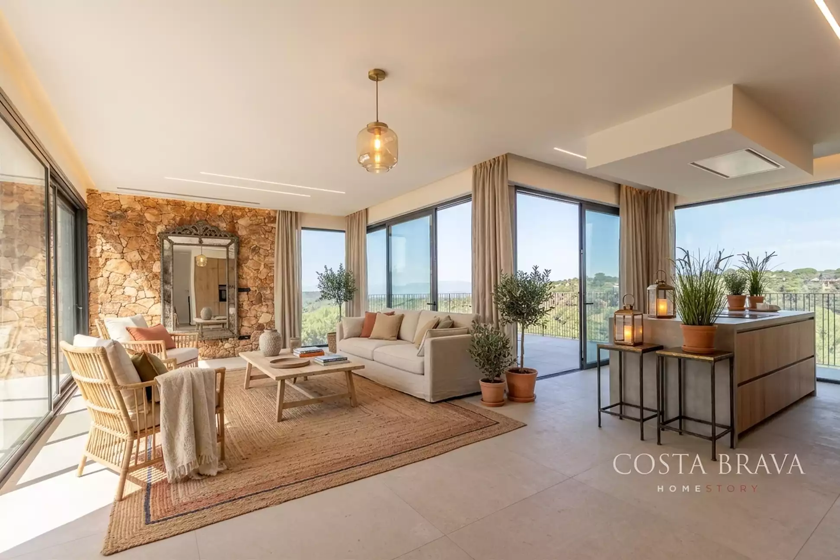
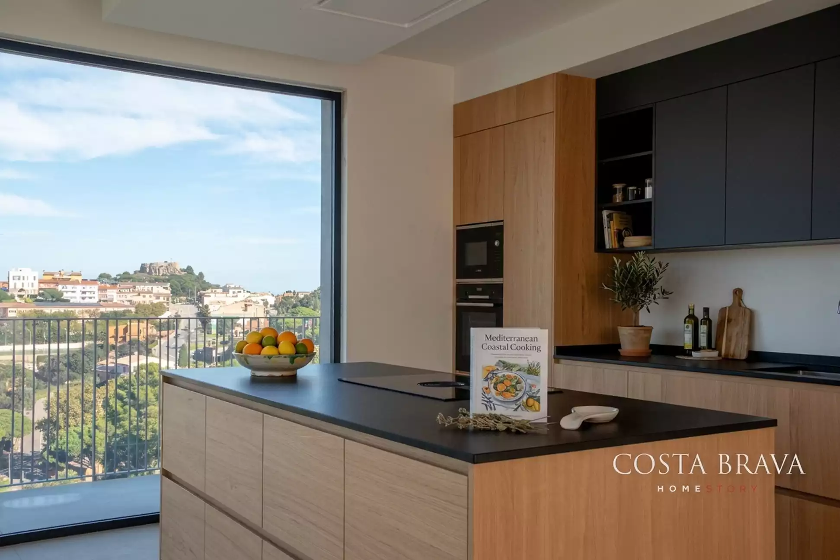
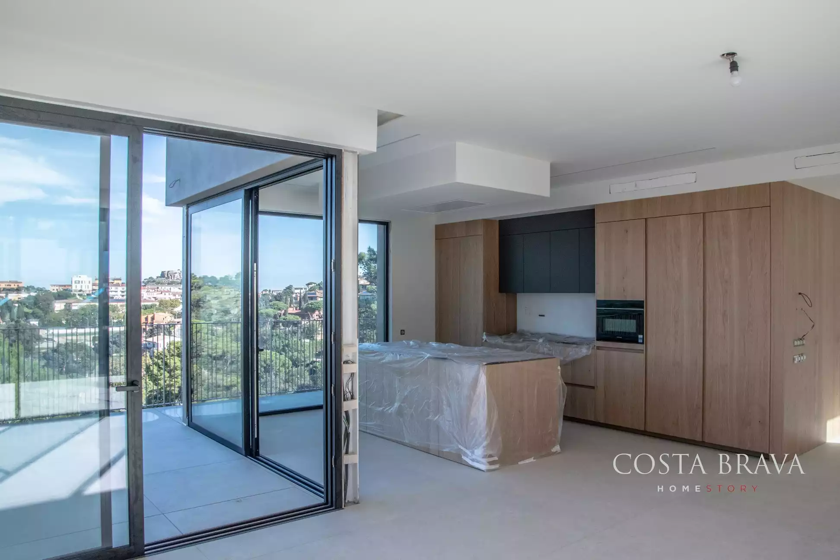
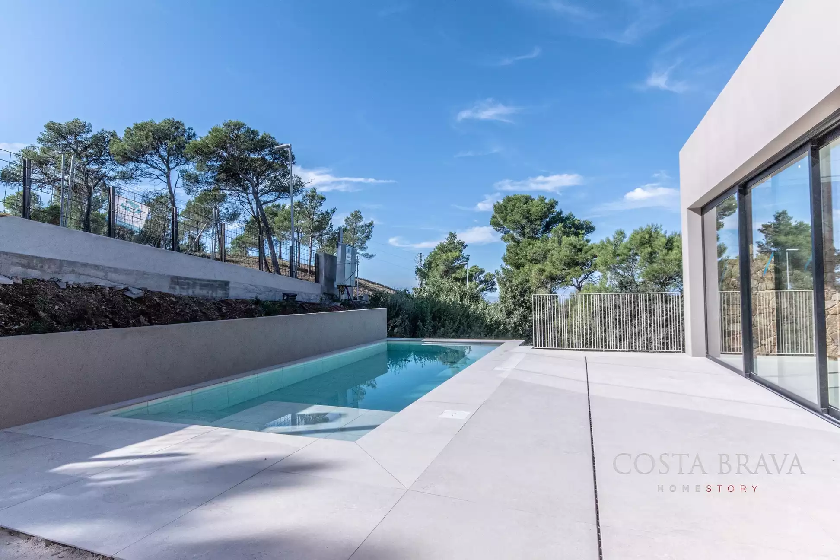
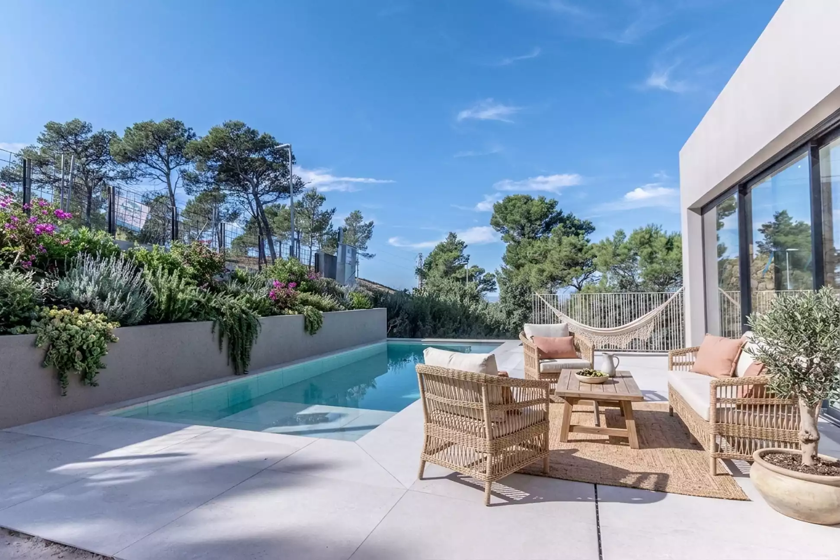
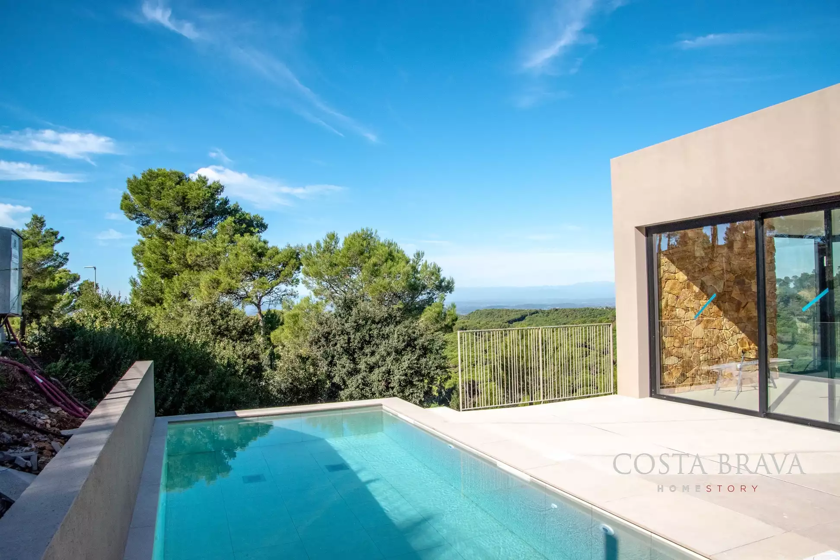
The upper level includes a welcoming entrance hall, a bright open-plan living room, kitchen and dining area, a guest WC, and a wine cellar. From this level, there is direct access to a carefully landscaped garden with a 20 m² swimming pool. External stairs ensure convenient connection from the garden area to the street.
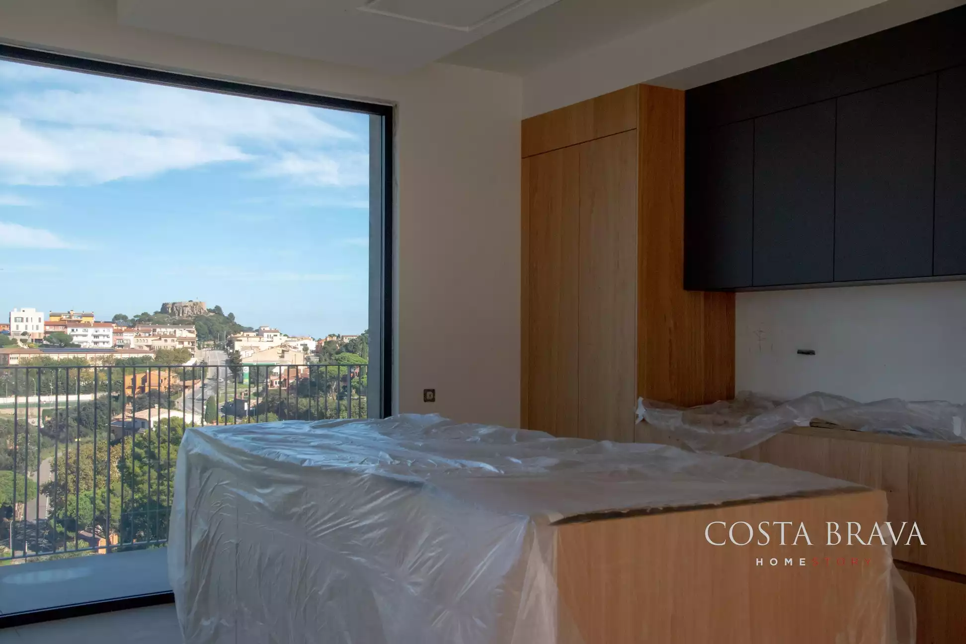
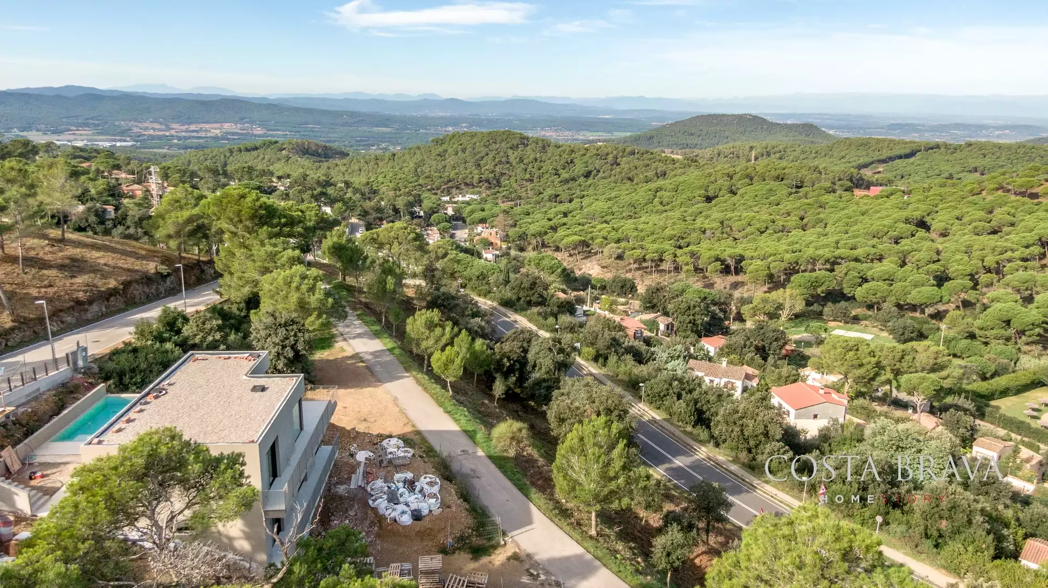
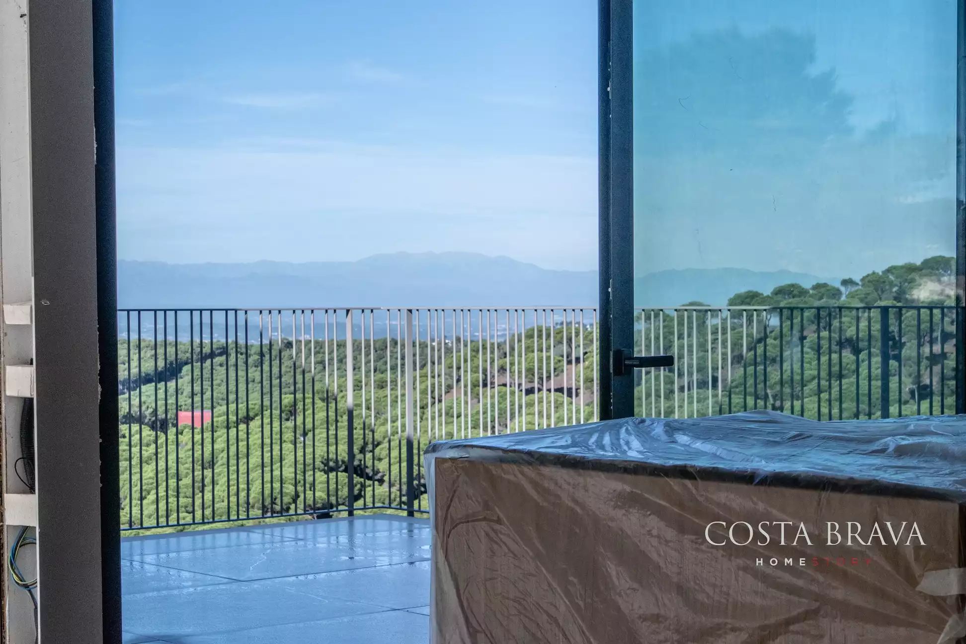
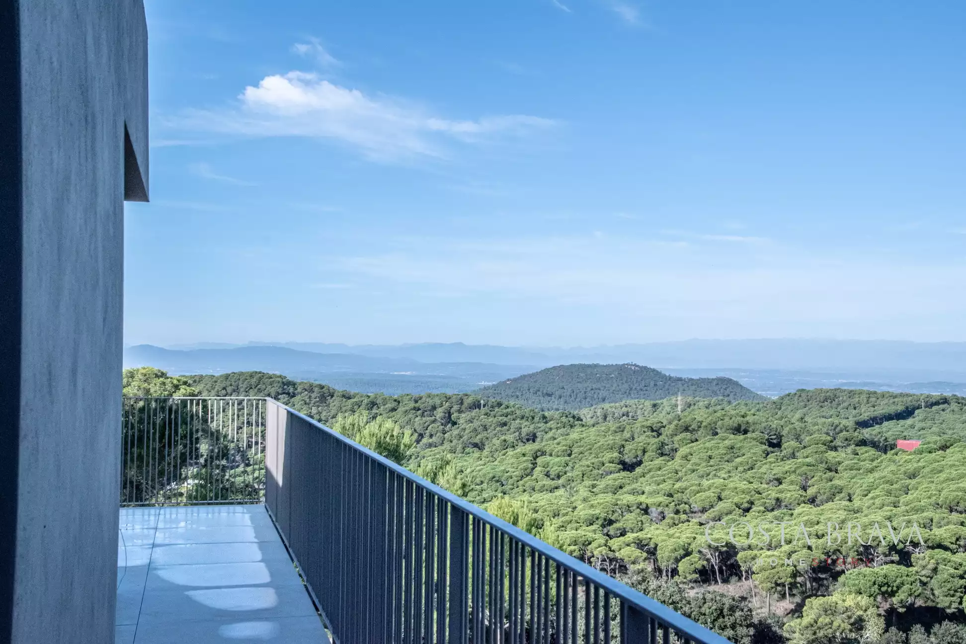
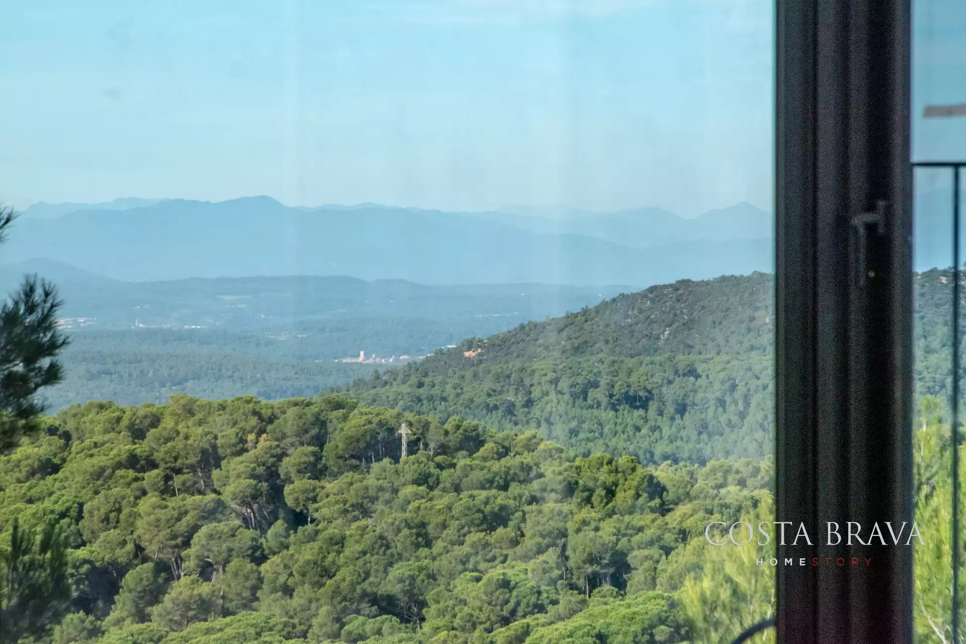
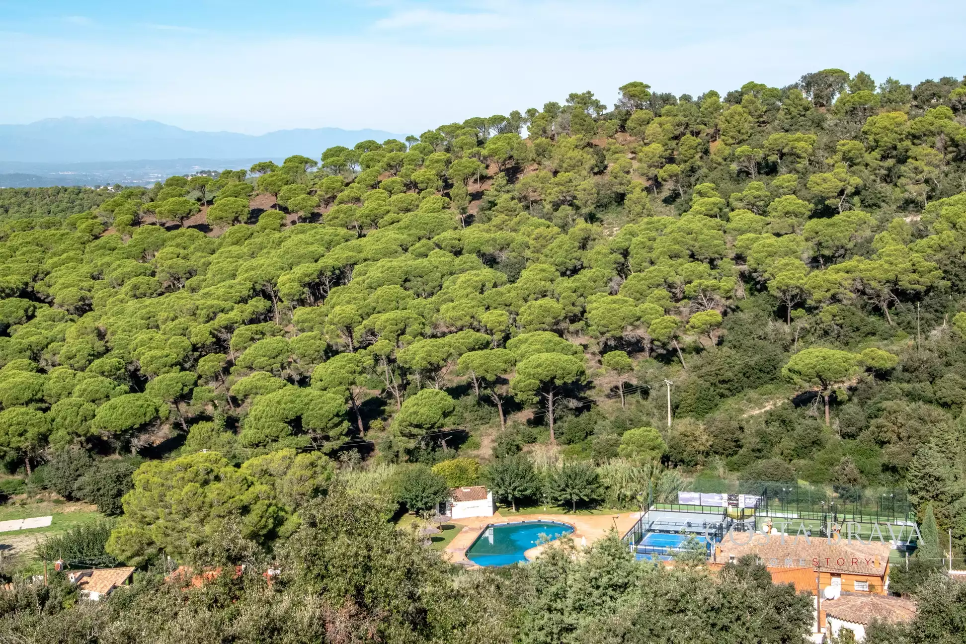
One of the project’s key highlights is its enviable location: while enjoying a peaceful residential setting, residents will be close to essential shops and services, with breathtaking views of Begur Castle and the beautiful Empordà landscape.